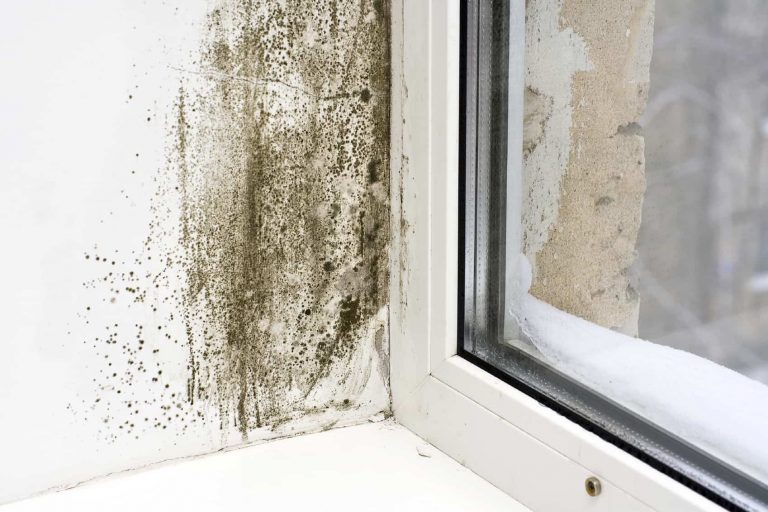

Most Australians do not think of their homes as poorly insulated or draughty, but wet winter weather has a way of revealing the gaps in the building envelope that dry, mild conditions conceal. A draught that is imperceptible in autumn becomes a cold intrusion in June. A gap at the base of a door that seemed trivial in March allows cold wet air through every time the wind picks up in July. A gutter that is overflowing against the external wall is simultaneously wet and cold, which is the most damaging combination for building materials and for the thermal performance of the wall it is affecting.
The exterior of a home does more than keep rain out. It regulates the thermal boundary between inside and outside, and when any part of the exterior envelope is compromised, the consequences are felt both in comfort and in energy costs. This article covers the critical exterior checks that help keep Australian homes warm during wet weather, and why the actions they generate are worth completing before the cold season rather than discovering their need during it.
The starting point for keeping a home warm during wet, cold weather is understanding the building as an integrated thermal system rather than as a collection of individual components. Heat loss and cold air entry are not random events. They follow specific pathways through the building envelope, and most of those pathways are identifiable through a systematic exterior inspection.
The roof is where the largest proportion of heat loss occurs in most residential buildings. Warm air rises, and any gap in the ceiling or roof system allows that warm air to escape directly to the outside. From an exterior perspective, the condition of the roof system is directly related to how effectively it contains the warm air below it.
Roofs with damaged insulation from water entry, where the sarking has been penetrated by a failed flashing or the insulation batts have been wetted by condensation or overflow-related moisture ingress, have significantly reduced thermal performance. The wet insulation conducts heat rather than resisting it, and the warmth generated inside the home escapes through the moisture-saturated zone with little resistance.
Checking for signs of roof water ingress, such as ceiling staining, damp patches in accessible roof cavities, or the musty smell associated with wet insulation, identifies the roof-related thermal loss points that a homeowner might otherwise attribute to simply inadequate insulation.
External walls are the thermal barrier between the heated interior and the cold outdoor environment in wet weather. Walls that are functioning correctly, with intact cladding, sound mortar or render, and sealed penetrations around windows and service entries, resist the cold air and moisture that wet, windy weather drives against them.
Walls that have cracked render, deteriorated sealant around window and door frames, or gaps at service penetrations allow cold, damp air to enter the wall cavity. This air not only reduces the wall’s thermal resistance directly but also increases the moisture content of any insulation in the cavity, which compounds the thermal performance reduction.
The exterior inspection for warmth therefore overlaps significantly with the inspection for water exclusion: the gaps that allow cold air in are the same gaps that allow moisture in, and addressing them serves both thermal comfort and structural protection simultaneously.
Translating the general principles above into specific exterior inspection and maintenance actions gives homeowners a practical framework for pre-winter preparation.
The perimeter seal around every external window and door frame is a primary cold-air entry point when it has deteriorated. Modern windows and doors are designed to be thermally efficient within their frame, but the seal between the frame and the wall opening is often a different material that ages independently.
Signs that the frame seal needs attention include visible cracking or separation of sealant, areas where the frame has pulled slightly away from the wall surface, and any location where daylight is visible at the junction between the frame and the wall from inside the room.
Resealing these junctions before winter uses a flexible, weather-resistant sealant appropriate for the specific cladding material. The cost is modest, and the combined effect of eliminating draught entry points across all windows and doors in a home can be measurably felt in both comfort and energy use.
Eave vents and roof ventilation openings provide necessary airflow to the roof cavity but should not be the pathway for cold outdoor air to enter the ceiling space and reduce the thermal performance of ceiling insulation. Ventilation openings that have damaged or missing mesh, gaps around their perimeters, or incorrect sizing for the space can allow more air movement than is beneficial.
From outside the building, checking that all eave vent mesh is intact, that vent frames are correctly seated against the eave lining, and that there are no gaps adjacent to the vents addresses the most common source of unintended air movement through this pathway.
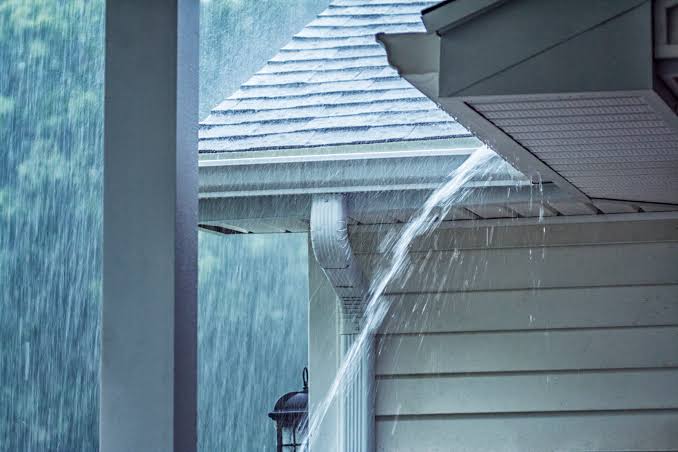
Gutters that overflow during winter rain do more than damage fascia boards. They create a sustained cold, wet condition along the entire length of the external wall at the gutter level. Water running down an external wall in cold conditions is simultaneously chilling the wall surface and introducing moisture that reduces the wall’s thermal resistance.
More directly, overflow from blocked gutters that contacts the roof-to-wall junction creates conditions for the moisture ingress that compromises ceiling insulation and roof cavity performance. The article on the dangerous impact standing water has during cold, wet weather covers in detail how standing water and sustained moisture exposure in cold conditions amplify the damage to building materials and building performance beyond what the same moisture would cause in warmer conditions.
Addressing gutter blockages, downpipe restrictions, and any structural gutter issues before winter provides warmth-related benefits that are often not included in the standard gutter maintenance argument but are nonetheless real.
For homes with sub-floor spaces, the cold air that circulates beneath the floor in winter is one of the most noticeable sources of floor-level coldness inside the home. Adequate sub-floor ventilation is necessary to prevent moisture build-up beneath the floor, but the ventilation openings should be positioned and sized to provide the required airflow without creating the draughty conditions that make timber floors feel disproportionately cold.
Checking that sub-floor vent openings are not blocked by leaf debris or plant growth, that they are correctly positioned to allow cross-flow ventilation rather than dead-air pockets, and that there are no gaps in the perimeter of the sub-floor space that allow uncontrolled cold air entry addresses the most common sub-floor-related warmth issues.
Every point at which a pipe, cable, duct, or other service element passes through the external wall or roof is a potential air entry pathway if the gap around the penetration is not correctly sealed. Plumbing vents, air conditioning refrigerant lines, electrical conduits, and flue pipes all create these penetration points.
A systematic walk around the exterior of the building, looking at each visible penetration point for evidence of inadequate sealing, takes fifteen to twenty minutes and can identify multiple gap points that individually seem minor but collectively contribute to cold air entry and warmth loss through the building envelope.
The exterior inspection for heat loss prevention is best approached as a systematic circuit of the property rather than an opportunistic check of whatever comes to attention. A circuit-based approach ensures no facade of the building is missed and that penetrations, junctions, and transitions are all covered.
Starting at ground level, the inspection covers:
Moving up to window and door height, the inspection covers:
At roofline level, the inspection covers:
Findings from the inspection fall into two categories: items the homeowner can address directly, and items that require a tradesperson. Sealant renewal around window frames, clearing blocked eave vents, and sealing small gaps around conduit entries are typically within the capability of a competent homeowner with appropriate materials. Gutter structural repairs, re-bedding of ridge capping, flashing rectification, and any work at roof height are more safely and more reliably addressed by qualified professionals.
For gutter structural issues identified during the exterior inspection, professional assessment and repair through the gutter repair service provides the structural rectification that keeps the drainage system performing correctly through the wet season ahead.
Understanding which exterior maintenance services provide the most value in terms of improving winter warmth and reducing wet-weather damage helps homeowners prioritise their pre-winter maintenance investment.
Gutter and drainage system maintenance remains the highest single-impact exterior service before winter. Clean, correctly functioning gutters prevent the sustained moisture exposure of overflow events that simultaneously damage building materials and reduce the thermal performance of wet walls and insulation. The cascading benefits of a functional drainage system through winter extend into warmth, structural integrity, and prevention of the secondary damage that wet conditions enable.
Sealant renewal at windows, doors, and penetrations delivers warmth benefits that are directly felt inside the home. Draught elimination through a thorough sealant program can noticeably reduce the heating requirement of a home during winter, particularly in older buildings where the original sealants have been in place for many years without renewal.
Sub-floor and eave ventilation assessment addresses the two building zones where ventilation and thermal performance interact most directly. Getting the balance right, adequate ventilation to prevent moisture build-up without excessive cold air entry, is a specialist assessment that produces meaningful warmth improvements when the current configuration is not optimal.
Roof and ceiling condition assessment identifies where moisture entry has compromised ceiling insulation, where the roof cavity has higher-than-expected moisture levels, and where intervention can restore the thermal performance the ceiling system was designed to deliver.
All of these services are most effective when completed before the sustained wet conditions of winter arrive. The pre-winter window in most of south-eastern Australia runs from approximately late March through May. Services completed in this period prepare the building for the season rather than responding to what the season reveals, which is the difference between prevention and reactive repair.
The pre-winter service sequence that most directly supports warmth through winter:
For more articles on home maintenance, wet weather management, and the specific exterior conditions that affect Australian homes through winter, the Gutter Gorilla blog provides practical guidance across a range of topics relevant to homeowners in different climates and building types.
The exterior of a home and its warmth in winter are more directly connected than they might initially appear. The gaps that let cold air in and the moisture pathways that wet insulation and building materials are the same issues that professional maintenance programs address, just framed from a different perspective. An exterior inspection conducted before winter, covering the full circuit of the building with attention to seals, penetrations, drainage, and ventilation, provides the foundation for a home that performs thermally through the wet season rather than one that feels cold and draughty for reasons the occupants cannot quite identify.