After a significant winter storm passes through a neighbourhood, the damage is rarely distributed evenly. One property emerges without a mark. The next shows overflow staining on the external wall, a ceiling stain in the back bedroom, and a fascia board that has pulled away from the roofline. The one after that has a waterlogged sub-floor and a gutter section lying in the garden.
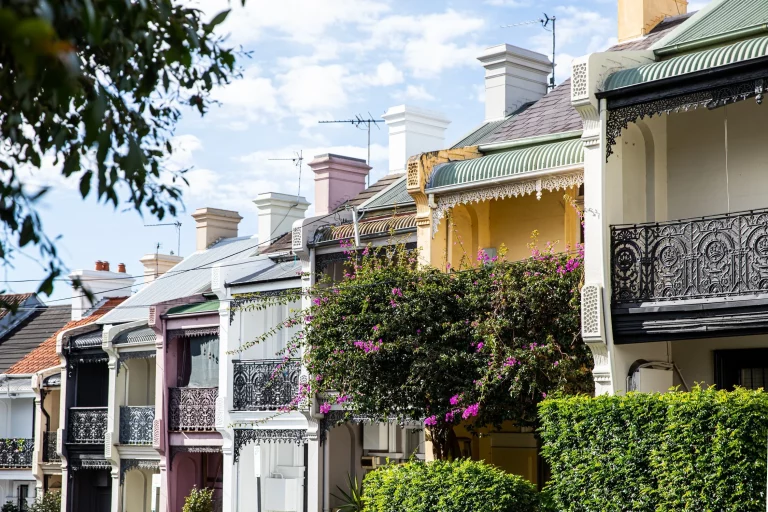
To an outside observer, these properties might look similar. Same street, comparable age, comparable style. The differences in outcome are not primarily about luck. They reflect specific characteristics of each building’s construction, materials, maintenance history, and drainage system design that determine how well it performs under sustained storm conditions.
This article examines what those characteristics are, why they matter during winter storms specifically, and what homeowners can do to improve their property’s storm resilience.
The resilience of any home to winter storm conditions is determined by a set of overlapping factors. Some are fixed at the point of construction. Others are shaped by the ongoing decisions of the current owner. Understanding both categories helps homeowners identify where they have genuine influence over their property’s storm performance.
One of the most reliable predictors of storm resilience is when a home was built and to what standards. Australian building codes have progressively strengthened the requirements for roof drainage capacity, wind resistance, waterproofing, and stormwater management over successive revisions. A home built in the 1960s was designed to standards that reflect the engineering knowledge and testing methods of that era, which have since been substantially updated.
This does not mean older homes are inherently fragile. Many older Australian homes are exceptionally well built. But the specific drainage standards, flashing requirements, and roof tie-down specifications that applied fifty years ago are genuinely lower than current standards, and a home built to the earlier standard faces current weather events with design margins that were calculated for different assumed conditions.
Newer homes built under the National Construction Code’s current provisions typically have better-specified drainage systems, more robust roof-to-wall connection details, and higher standards for waterproofing at penetrations. In a winter storm that exceeds a certain intensity threshold, the additional margin that these specifications provide can be the difference between a building that performs and one that fails.
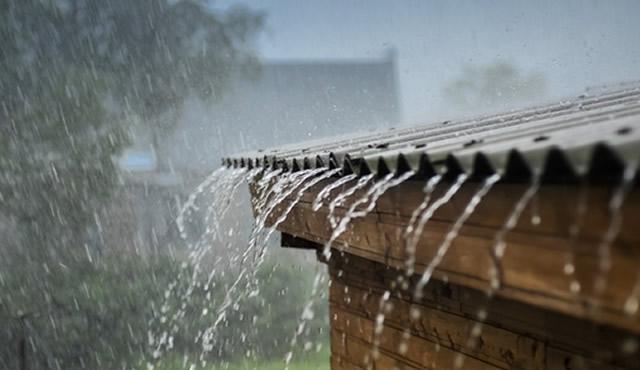
The roof and its drainage system are the first and most important line of defence in any winter storm. A home with a well-specified, correctly installed, and regularly maintained roof drainage system will handle sustained winter rainfall at higher rates and for longer durations than a home where the drainage system is undersized, partially blocked, or structurally compromised.
The critical variables within the drainage system that determine storm performance are:
The outcomes observed after a winter storm reflect differences that accumulated over years, not just the characteristics of the specific storm event. Understanding why some homes consistently perform better requires looking at the full history of the building rather than just its condition at the moment the storm arrives.
Two houses of the same age, built in the same year to the same plans, can have dramatically different storm resilience twenty years later based purely on the maintenance decisions that were made during that period. The house where gutters have been cleaned twice a year, ridge capping has been repointed when cracking was identified, and flashing sealant has been renewed on a reasonable schedule is a fundamentally more capable building in storm conditions than the house next door where these things were deferred until problems became visible.
The compounding nature of deferred maintenance is one of the key insights the article on the surprising link between winter rain and mould growth addresses. Each winter that passes without adequate maintenance allows conditions to progress that make the next winter’s damage more likely and more severe. A mould problem that develops in a wall cavity because of a flashing that was not resealed three years ago creates a building that is more vulnerable to the next storm, not just a cosmetic problem from the last one.
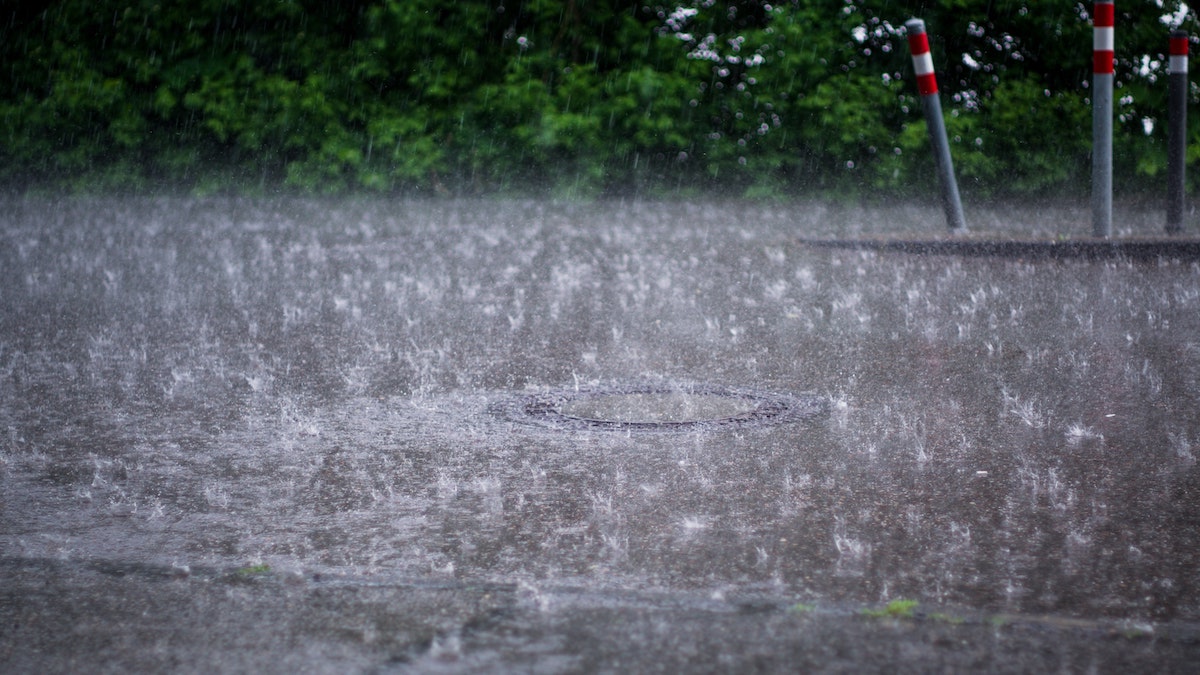
The land a home sits on contributes significantly to its storm resilience. A property on an elevated site with natural drainage away from the building perimeter is inherently better positioned than one in a low-lying area, on a site that slopes toward the foundation, or in a location where stormwater from uphill neighbours can concentrate against the building.
These site characteristics are mostly fixed, but their impact can be modified through ground drainage management. A property with natural drainage toward the building that has had appropriate ag-drain or surface grading work done to redirect stormwater away from the foundation can perform much better in storm conditions than its natural site characteristics alone would suggest.
For homes with subfloor spaces, the design of the subfloor environment contributes meaningfully to storm resilience. A subfloor space with adequate ventilation, correct ground clearance, and appropriate drainage paths around the perimeter manages the elevated soil moisture that winter storms produce. A subfloor space with inadequate ventilation, blocked vents, or insufficient ground clearance becomes a moisture trap during prolonged wet periods, creating conditions for timber decay and mould that compromise the building’s structural condition over time.
The materials used in a home’s construction determine both its inherent storm resistance and the rate at which it deteriorates under storm conditions. Understanding the relative storm performance of common Australian residential building materials helps homeowners interpret their own property’s vulnerability and make informed decisions about repair and replacement choices.
Concrete tiles provide good mass and physical durability under most storm conditions. Their vulnerability in winter storms relates primarily to the surface coating condition and the mortar system at ridge capping and hip ends. Concrete tiles with intact surface coatings and sound mortar are highly storm-resistant. Tiles with degraded coatings absorb more moisture, and ridge capping with cracked mortar allows water entry at the apex of the roof regardless of the tile condition elsewhere.
Terracotta tiles are among the most durable roofing materials in Australian conditions. The clay body is highly resistant to UV degradation, the weight provides good wind resistance, and the material does not suffer the same surface coating degradation as concrete tiles. Terracotta roofs in good condition can perform well in winter storms for decades with appropriate mortar and flashing maintenance.
Colorbond and metal roofing performs well under most storm conditions, with its primary vulnerabilities relating to joint integrity, fastener condition, and the condition of any flashing or sealant at penetrations and transitions. Metal roofing that has developed corrosion at fasteners or joint lines can allow water ingress during the sustained hydrostatic pressure of extended winter rainfall even when the same roof managed brief summer rainfall without issue.
Fibrous cement and older asbestos-based roofing materials, still present on older Central Coast, Sydney, and regional properties, are typically more brittle and more moisture-absorbent than modern alternatives after decades of service. These materials are also more difficult to repair without specialist knowledge and often indicate a roof that is approaching or past its effective service life from an overall resilience perspective.
External wall construction is the second line of defence when the roof drainage system is overwhelmed or fails. The ability of external walls to resist water penetration during sustained wind-driven rain is directly relevant to how well a home survives winter storms.
Rendered masonry in good condition, with intact surface and no significant cracks, provides excellent water exclusion. Rendered masonry with surface cracking, failed sealant around penetrations, or deteriorated paint film becomes increasingly permeable to wind-driven rain. In this condition, the render’s moisture management shifts from exclusion to absorption, and sustained winter rainfall drives moisture progressively deeper into the wall assembly.
Weatherboard and timber-clad walls depend on paint film integrity and joint sealant condition for water exclusion. A well-maintained weatherboard wall performs well, but paint that has reached the end of its service life and joints that have developed gaps allow water to enter the wall cavity during sustained storm conditions. The water that enters a timber-clad wall during a winter storm does not necessarily cause immediate visible damage: it wets the framing and lining behind the cladding and dries over an extended period, repeatedly, until the conditions for decay and mould development are established.
Brick veneer, common in mid-to-late twentieth century Australian construction, provides good physical protection but relies on the cavity behind the brick and the weep holes at the base of the cavity to manage any water that penetrates through the brick face. Weep holes that are blocked and cavities that have had mortar or debris bridges built across them during construction or subsequent work can allow water to accumulate in the cavity and eventually penetrate to the internal lining.
Translating the understanding of what makes homes storm-resilient into specific actions and features gives homeowners a practical framework for improving their property’s performance.
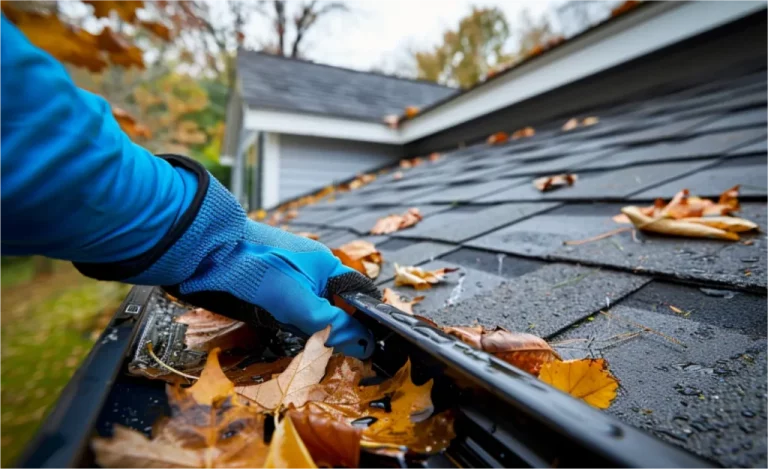
Correctly specified and maintained roof drainage. A drainage system that matches the roof catchment area, local design rainfall intensity, and is kept clear of blockages throughout the year consistently outperforms one that is undersized or unmaintained. This is the most directly controllable determinant of winter storm performance and the one with the highest return on maintenance investment.
Whole-roof flashings in sound condition. Flashings at ridge capping, valley lines, penetrations, and wall junctions are the most common failure points in any winter storm. Proactive inspection and resealing every two to three years, rather than reactive repair after leaks appear, maintains the weather tightness of these critical junctions.
Protected subfloor and ground drainage. Clear subfloor vents, correct ground clearance, and perimeter drainage that redirects stormwater away from the building rather than allowing it to pond against the foundation provide the conditions the building needs to manage storm moisture at ground level.
Wind-resilient roof connections. For properties in areas with regular strong winter winds, checking that roof-to-wall connections and ridge fixing systems are intact is worthwhile as part of a regular maintenance inspection. Connections that have deteriorated over decades of thermal cycling are more likely to fail under storm wind loading than those that have been checked and reinforced where needed.
Post-storm inspection habits. Homes that are inspected systematically after winter storm events, as described in the article on the dangerous areas around your home to check after heavy winter rain, accumulate a record of how the building performs and where its vulnerabilities lie. This accumulated knowledge allows targeted maintenance that addresses the specific weak points of the individual property rather than following a generic program.
For more articles on home maintenance, winter storm preparation, drainage systems, and building resilience in Australian conditions, the Gutter Gorilla blog provides practical guidance across a range of property types and climate zones.
The difference between homes that handle winter storms well and those that do not is rarely about the storm itself. It is about the accumulated decisions, maintenance actions, and construction characteristics that determine how capable the building is of managing what the storm delivers. The factors that matter most, drainage system integrity, flashing condition, wall water exclusion, and ground drainage, are all accessible to inspection and most of them are directly modifiable through maintenance. Homes that perform consistently through winter storms are the ones where these fundamentals have been attended to consistently, not just in the season before a bad storm.